November 19, 2011

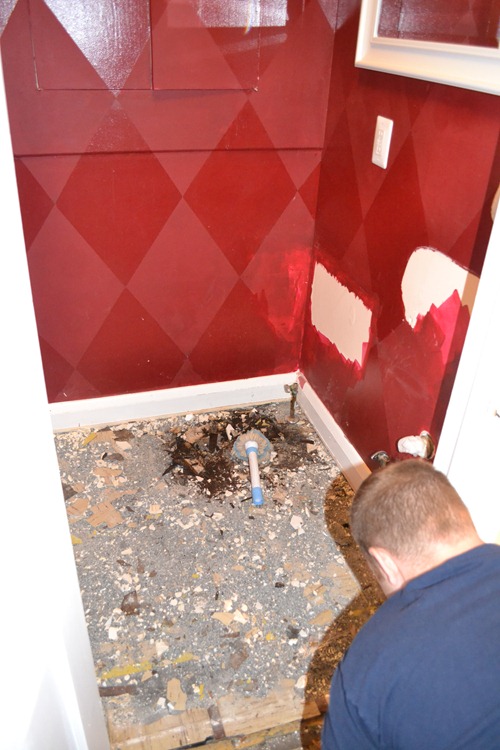
I mentioned in part 2 of this project that I found a lot of floor rot surrounding the toilet in the bathroom when I removed the contractor grade tile and the 2 layers of linoleum underneath it.
rsz_dsc_1169

DSC_1147

The linoleum is still in the room in that picture, but the rot is already evident.  The tears.  You can't see my face because I'm hiding the tears.

Time for some repair. Another opportunity to use my sweet new circular saw.  Wood runs in fear.  So do the dogs.

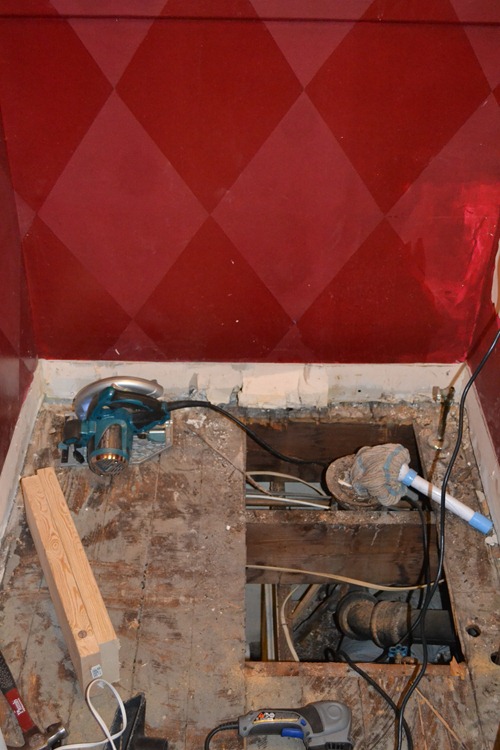
Up first; cut a huge hole in the floor into the basement.  When you cut a whole into your house that opens up one floor to another, it’s a bit… disconcerting.  There is suppose to be a floor there.  Not a hole.  It really messes with your perception of how a house works.
DSC_1168

Now that I have the floor open, I need to put in a new sister joist against that back wall so that I have something solid to anchor the new subfloor to.

DSC_1167

I picked up a 2x6 and some 3/4” plywood from Home Depot and cut them to fit.

DSC_1170

Lets.. umm.. let's not talk about those random screws, there.  Look, the angles of approach were pretty limited and the smell isn't pleasant.  Moving on.
With the new sister joist in place, I ripped the plywood that I had cut to size in half, and then used my dremel tool to cut a half-circle in each one of the halves.  After that, I simply put the halves in place and screwed them home.

DSC_1171

There are some things I didn’t do correctly, here.  It would have been smarter to raise the toilet flange at this point.  However, that sucker is solid and it isn’t budging.  I would’ve had to replace the whole drain line to do it correctly, and I didn’t have the time, patience, or desire to do so.  Instead, I’ll use a spacer when I go to install the toilet. 

But I’m happy with the end result, and now I can carry on to the next step… hardwood installation!
Read More

November 17, 2011

DSC_0546
I know it’s been a while since I wrote on the flooring project.  It has been incredibly time-consuming, I’ll tell you that.  It’s the sort of project that you can’t ignore.  When I come home from work and find couches stacked on top of more couches in my kitchen, it’s a not-so-gentle reminder to get off my ass.  Which, ironically, I couldn’t have been on in the first place since all the couches are stacked in the kitchen. 

When last I spoke of it, I had really just started on ripping out the old floor.  Well, I did a lot more of that, and true to form, there was a fair amount of bleeding and yelling and wall damage.

DSC_0534

DSC_0540

I used a digging bar to get these sheets of laminate and backer board up.  It worked wonders.  The bar is very heavy.  I had some sore man-boobs.

DSC_0536

DSC_0541

This is another great example of when to wear gloves.  The nails on the bottom of these sheets put a few holes in my fingers.  I was wearing gloves until I ripped a few glove-tips off on nails, and then discarded them.  I ended up duck-taping over the ripped fingers and putting them back on, because I can only be stupid for so long.  Speaking of stupid.. I’m wearing flip-flops.  This is actually a step up from where I started; which was barefoot.  I’m a no-shoes-on-in-house guy, and it took a little time for my mind to transition from “you’re in the house” to “you’re in a construction zone”.

DSC_0549

Here you can see where the dividing wall was when the house was built.  The wooden floor used to be the dining room, and where there is no wooden floor, there was an extra layer of old-school linoleum, because it was the original kitchen.  We’re talking like three kitchen-additions ago, here. 

photo

Apparently I neglected to take (or can’t find) pictures of the stripped-bare floor.  This one is off of my phone.  You get the idea.  I had to take all the radiator covers off to get at the flooring underneath them.  Now the whole subfloor is exposed, though.  It’s tongue-and-groove 3/4” planks.  I went around and pounded in some nails that had wiggled their way loose over the last 75 yrs.  Overall, the floor was in good shape.  Except for the bathroom.

DSC_1147

Yeah, that’s floor rot.  All around the toilet.  It was an unwelcome discovery after removing the toilet, sink, and all the contractor-grade tile.  I could push my hammer right through the wood.  I’ll probably do a brief post later on how I fixed that.

At this point, I’ve got all 800-some-odd sq ft of old flooring ripped out and piled in front of the front door, including carpeting, padding, the original hardwood, and two layers of laminate.   Most of it is still there.  Along with a toilet.  [sigh].  I’m that guy, now.

Next up; prepping for and doing the install!
Read More

November 16, 2011

DSC_1101

Remember back when Dani did her (still unfinished!) house tour?  She mentioned this ugly 1980’s gold chandelier on her list of still-to-change in the kitchen.


It’s really the last remnant of the old kitchen.


Ugh.  I cannot believe that is the same room. 


So.  Anyway.  I went to Home Depot and they had a clearance table for lighting.  Clearance tables at Homies are both beautiful and deadly at the same time.  It’s like one of those mosquito zapper things. 


There on the table was a light that we had both really liked when we saw it on display a month or two earlier.  At the time, it was retailing for over $200.00.  When I saw it’s new price, I snapped a picture of it and sent it to Dani.  Her reaction was.. well.. she told me to geri t, and I believe she wanted me to expedite that process.


text_convo


Do you see that price sticker?!  That’s like a billion percent off.  Once I geri t’d it home, we hung it up, and with that, we have now purged the last of the old kitchen from the house. 


DSC_1102


I left some extra chain because the box for the light isn’t centered in the room, and I may put a little dangle in the chain and attach it to the ceiling so that the light will be centered.


We both think that this new light complements the pendant lights I made. 


What do you think?

Read More

November 1, 2011

Ok… just a quick post to get this ball rolling again.  It’s been a busy fall over here.  We have the ongoing flooring project at home, which I’ll update everyone on at a later date.  The big news, though, is this: Dani and I have recently acquired another house full of projects. 

Let's just let that sink in for minute.

We’re renovating a house in Pikesville, MD, in order to rent it out.  Because, hey.. one house full of projects isn't enough!  It hasn’t had many updates since being built in 1956ish, and we’re on an abbreviated time scale trying to get things done over there.  The process of acquiring it and beginning demo has taken most of my free time of late, hence the lack of any new content, here.

DSC_1079

DSC_1068

I’ve got some early demo photos to share, though!  Everybody loves demo.

DSC_1066

DSC_1065

Here we have the kitchen; early-demo.  The cabinets are old-school metal ones.  The floor has 3 layers, and I was incredibly nervous of floor-rot underneath it.  It turned out to be in great shape, though.

DSC_1069
DSC_1074

DSC_1075

And here is the pre and post-demo of the utility room.  Our plans, here, are to update the electrical and plumbing, new walls, cabinets against the back wall, and something neat for the ceiling….

DSC_1076

We’re removing these ceiling joists and building a new bump-out wall against the exterior of the original house.  This will go all the way up, and tie the utility room addition to the exterior of the house to recoup the strength we’re losing by removing these ceiling joists.  Then we’ll have a nice tall ceiling that will give this space some breathing room and make it feel bigger.

DSC_1077

This is where the new bumped out wall will go. 

DSC_1080

DSC_1081

And lastly, the partly-demo’d kitchen.  A long way to go in these two rooms, but it is where the bulk of the work is happening for right now.  Over the next couple of months I’ll be redoing the electrical and plumbing, walls, ceilings, cabinets, lights, sinks, appliances… this all feels so familiar!
Read More

September 14, 2011

Dani and I enjoyed a nice long weekend at the beach to see some friends of ours get married.  It was a wonderful trip, and since school is back in session, it was mostly quiet on the coast.  We enjoyed some crazy-delicious crabs on the bay.


DSC_0930


I do believe this little guy had as much crab as I did.


DSC_0967

DSC_0966


And we spent a nice long day on the beach. 


DSC_0994


I did a little swimming.  I did a little reading.  But mostly, I DIY’d.   Apparently, even when on vacation, I must be building something.


DSC_1052


DSC_1056


A friend and I built a 420 sq ft town of sand.  With pyramids of both Egyptian and Sumerian style.  And buttresses.  And a Hoover Dam looking thing.


DSC_1062


DSC_1059


This was a lot of fun.  Although the sunburn on my back isn’t so much fun.

Read More

August 27, 2011


So as many of you know the Mid-Atlantic region has recently been affected by some unusual natural events.  Last week was The Earthquake of 2011 as I am now referring to it.  Last Tuesday Virginia experienced a 5.8 earthquake that was felt as far north as New York.  I’ve lived in Maryland my whole life and have never felt an earthquake, so when it happened, I was confused for a solid 5 minutes.  I couldn’t understand how we could have bought a house that was so structurally unsound that it was now falling down around me.  After I finished processing what had happened I realized, “I know what this is! I’ve read about it!”  Also, I checked Facebook.  Naturally there were 20 posts from my friends and family all reporting that what we felt was indeed an earthquake and not my house crumbling at the foundation.  The devastation was horrific.


image


That’s not really my joke; I stole it from the intertubes.


So anyway, after that big event came and went the talk turned from The Earthquake of 2011 to the approach of Hurricane Irene.  What do Baltimorons do when a big storm is heading our way?  Buy all the milk, bread and TP we can fit in our cars.  Being that Kevin and I are on the Medifast diet right now, we had no need for additional food and instead we actually did something useful.  I should say Kevin did something useful. He brought our cars and trash cans into the garages, secured our lawn furniture, and emptied the trailer of debris that could become airborne.  Twenty minutes later he was out of things to do, so we turned our attentions to inside the house, and this is what we got done!


We moved our furniture in the Kitchen to protect it from the windows being blown out. 


DSC_0532


Sike!  We moved it so we could do this!  We ripped out the carpet and padding in the living room in preparation for the new hardwood flooring.   Kevin’s been gradually removing the many layers of flooring across the main floor of the house.   We still have to take up at least 2 more layers in some sections.


DSC_0527


After a trip to the dump, I started cleaning up the sunroom while Kevin took down the hideous non-functioning fan/light.  When you turn it on, it just buzzes.


DSC_0523


I wasn’t lying, that thing is ugly right?


DSC_0524


Then, he replaced it with this simple, beautiful, functional new one that I bought for us.


DSC_0525      DSC_0526


He also replaced the missing latches on the storage doors in the office, as well as replacing 2 outlets that have been unusable and without covers for months.


DSC_0528      DSC_0529


What did I do other then take pictures while all this was going on you might ask…


I made delicious pumpkin spiced chocolate chip pancakes for lunch.  We are allowed to eat them on our diet, believe it or not. 


DSC_0531


This is what our girls though of all the activity and the impending storm.

DSC_0530


So there you have it.  A rainy day of impending doom well-spent. 


Storm update: its been gently raining for about an hour with no gusty wind.  If it keeps up like this, maybe you wont be seeing a post about the tree that fell on our house.

Read More
Powered by Blogger.